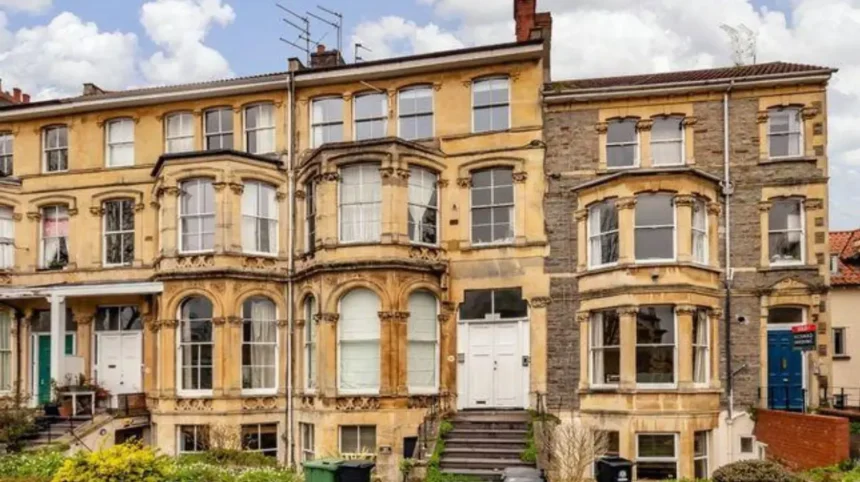
Victorian homes in Bristol reflect the city’s expansion during the 19th century, combining traditional craftsmanship, local building materials and distinctive residential architecture. From elegant terraces in Clifton to period streets in Cotham and Redland, these properties reveal how Bristol developed into a major industrial and commercial city.
- What makes Victorian homes in Bristol distinctive?
- When were Victorian homes built in Bristol?
- Which Bristol neighbourhoods are known for Victorian homes?
- Clifton
- Cotham and Redland
- Montpelier
- Bedminster and South Bristol
- East Bristol and other residential districts
- What architectural features identify a Victorian Bristol house?
- Bay windows and sash windowsA bay window projects beyond the main wall, increasing the amount of natural light entering a room and creating additional internal space. Many Victorian houses have ground-floor or first-floor bays, although their shape and decoration differ between properties.
- Roofs, chimneys and rooflines
- Front doors, ironwork and decorative details
- How were Victorian Bristol homes designed inside?
- What building materials were used in Victorian Bristol houses?
- Are Victorian homes in Bristol protected by conservation rules?
- What is a conservation area?
- What is a listed Victorian house?
- How can residents check a property’s heritage status?
- What should buyers check before purchasing a Victorian house in Bristol?
- How can owners maintain and improve Victorian homes in Bristol?
- Repair traditional features before replacing them
- Manage rainwater and ventilation
- Plan improvements around heritage requirements
- Why do Victorian homes remain important to Bristol’s housing heritage?
Victorian architecture refers to building styles associated with the reign of Queen Victoria, from 1837 to 1901. In Bristol, Victorian housing ranges from modest workers’ terraces to substantial townhouses with decorative façades, high ceilings, sash windows and original fireplaces.
Bristol City Council recognises the importance of historic neighbourhoods through conservation areas, heritage guidance and character assessments. These resources help identify the architectural features that distinguish the city’s older residential streets and guide appropriate changes to historic properties.
What makes Victorian homes in Bristol distinctive?
Victorian homes in Bristol are 19th-century residential properties recognised for their brick or stone façades, sash windows, decorative architectural details and traditional layouts. Their appearance varies by neighbourhood, reflecting local materials, household incomes, construction periods and the city’s growth during the Victorian era.
The defining feature of Victorian housing in Bristol is its architectural variety. Some properties have restrained brick façades and simple window arrangements, while others feature elaborate stonework, ornamental ironwork and carefully proportioned entrances.
The city’s geography also influenced residential design. Bristol developed across hills, valleys and the Avon river corridor. Builders adapted streets and houses to these conditions, creating terraces along sloping roads and larger homes overlooking open spaces.
Many Victorian houses were built as terraces. A terrace is a continuous row of adjoining houses that share party walls. This arrangement allowed developers to accommodate growing populations while maintaining consistent street frontages.
Other properties were constructed as semi-detached houses or detached villas. These homes typically provided more private outdoor space and were often associated with households with greater purchasing power.
The Victorian period also introduced improvements in manufacturing, transport and building technology. Mass-produced fittings, improved glassmaking and expanding railway connections influenced the materials and products available to builders.
The result is a housing heritage that combines practical urban construction with decorative architectural expression. Bristol’s conservation area appraisals document the contribution of building materials, historic street layouts, landscape and architectural styles to neighbourhood character.
When were Victorian homes built in Bristol?
Victorian homes in Bristol were built between 1837 and 1901, during Queen Victoria’s reign. Residential development expanded as trade, industry, transport and population growth increased demand for housing, producing terraces, townhouses and suburban homes across the city.
The Victorian period lasted 64 years, from Queen Victoria’s accession in 1837 until her death in 1901. Bristol’s housing development during this period reflected wider changes in British society, including industrialisation, expanding employment and the growth of urban communities.
Early Victorian housing
During the early Victorian decades, builders continued architectural traditions established in the Georgian period. Some houses retained symmetrical façades, classical proportions and relatively restrained decoration.
The distinction between Georgian and Victorian properties is not always obvious from the exterior alone. Construction dates, window arrangements, alterations and historic maps provide stronger evidence than a single decorative feature.
Mid-Victorian expansion
During the middle decades of the 19th century, Bristol experienced continued residential development. Terraced streets provided accommodation close to employment, commercial districts and transport routes.
Developers built houses for different income groups. Larger properties offered additional reception rooms and more elaborate entrances, while smaller houses prioritised efficient use of space.
Late Victorian housing
Late Victorian homes often display stronger contrasts in brickwork, more elaborate decorative detailing and changes in window design. Some properties also incorporated features associated with emerging Arts and Crafts influences, particularly towards the end of the century.
These differences are useful when examining historic streets, but architectural style alone does not establish an exact construction date. Property records, historic mapping and conservation documents provide more reliable evidence.
Bristol City Council’s heritage resources and Know Your Place mapping service help residents investigate how individual neighbourhoods developed over time.
Which Bristol neighbourhoods are known for Victorian homes?
Clifton, Cotham, Redland, Montpelier, Bedminster and parts of East Bristol contain historic residential streets with Victorian housing. Their character varies between substantial townhouses, decorative terraces, compact workers’ homes and later suburban properties shaped by local development.
Bristol’s historic neighbourhoods offer different examples of 19th-century residential architecture. The most useful way to explore them is to examine street patterns, building materials and the relationship between houses and their surroundings.
Clifton
Clifton is associated with architecturally prominent townhouses, formal terraces and villas. Many properties use pale limestone or rendered finishes, with carefully arranged windows, decorative doorways and iron railings.
The wider area also contains earlier Georgian and Regency buildings. Not every historic house in Clifton is Victorian, so identifying a property’s construction period requires more than looking at its architectural style.
Clifton’s topography contributes to its residential character. Sloping streets and views across the Avon Gorge influenced how houses, gardens and terraces were arranged.
Cotham and Redland
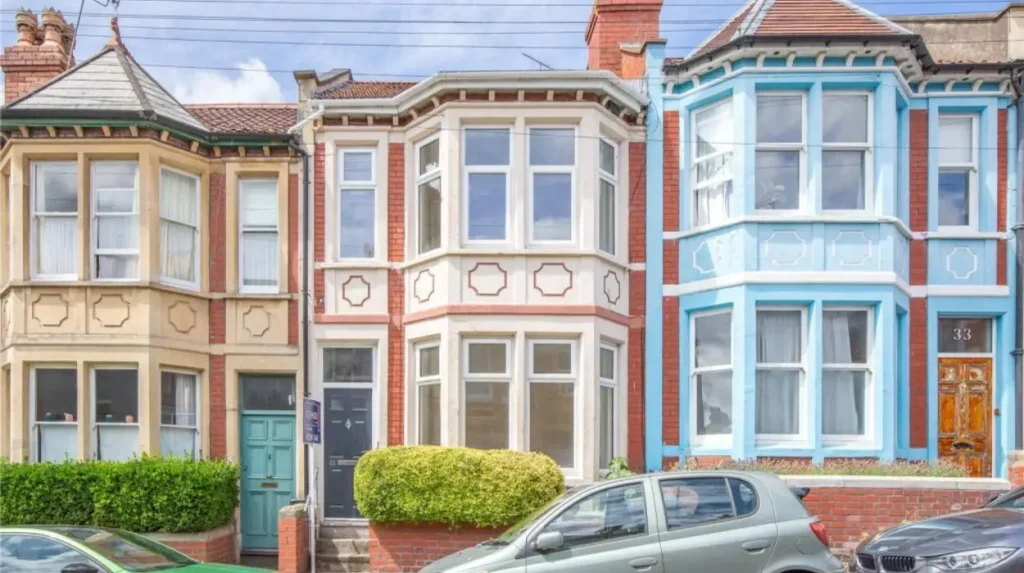
Cotham and Redland contain residential streets with Victorian terraces and larger houses. Red brick, bay windows, decorative stone details and front boundary walls appear in parts of these neighbourhoods.
The housing reflects Bristol’s outward residential expansion during the 19th century. Streets provided access to central employment while accommodating households seeking more space than older inner-city districts offered.
Bristol City Council maintains a dedicated Cotham and Redland conservation area appraisal. It documents the area’s historic character and provides a reference for understanding architectural features and development patterns.
Montpelier
Montpelier contains historic terraces and varied residential architecture. Houses on sloping streets often have repeated rooflines, narrow frontages and individual decorative details that distinguish one property from its neighbours.
The area illustrates how Victorian urban housing combined standardised terrace layouts with differences in façades, entrances and interior arrangements. Its conservation area designation recognises the importance of the wider streetscape, rather than treating each building as an isolated object.
Bedminster and South Bristol
Bedminster contains historic housing associated with the development of southern Bristol. Traditional terraces provided accommodation for households connected with local industries, workshops, shops and other urban employment.
Brick façades, simple door surrounds and repeated house layouts are characteristic of many working and lower-middle-income urban terraces across Victorian Britain. Individual streets differ according to their construction dates, redevelopment and subsequent alterations.
Bristol City Council publishes a Bedminster conservation area appraisal, providing a useful source for examining the area’s built environment and historic street patterns.
East Bristol and other residential districts
Victorian and late Victorian housing also appears in other parts of Bristol. Examples include residential streets around older commercial districts and areas that expanded as the city grew.
The architectural character varies according to the period and purpose of construction. Some streets feature modest two-storey terraces, while others contain larger houses with bay windows, ornamental brickwork or front gardens.
For accurate identification, consult Bristol’s historic mapping resources and the relevant conservation area appraisal. These records help distinguish surviving Victorian development from later housing built on the same streets.
What architectural features identify a Victorian Bristol house?
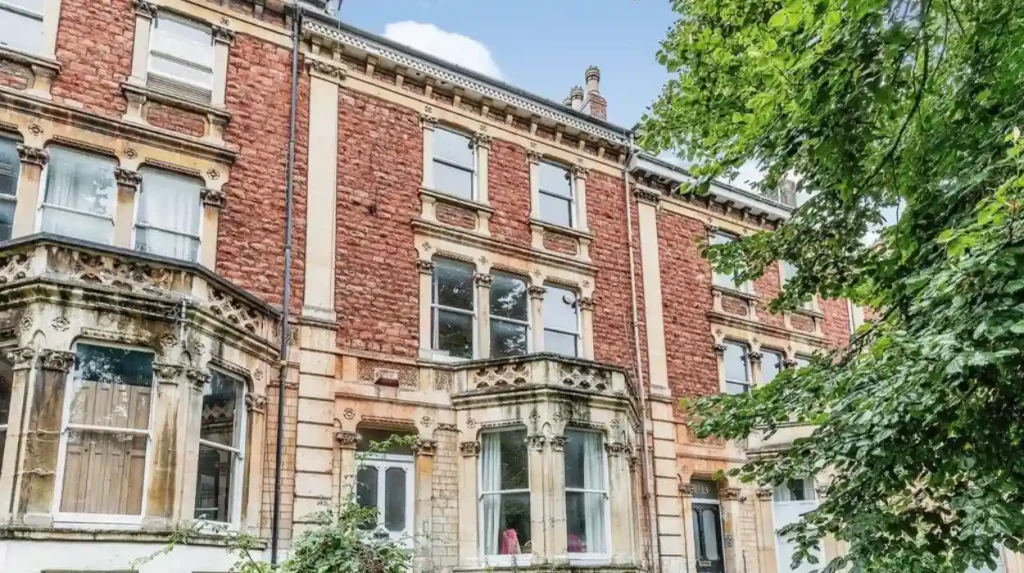
Victorian Bristol houses often feature sash windows, bay windows, brick or stone façades, pitched roofs, decorative brickwork and traditional entrance doors. Their exact appearance depends on construction date, architectural influence, building budget and later alterations.
The exterior provides the first clues to a house’s age and design. However, individual features also appear in Georgian, Edwardian and later buildings, so several characteristics should be assessed together.
Bay windows and sash windowsA bay window projects beyond the main wall, increasing the amount of natural light entering a room and creating additional internal space. Many Victorian houses have ground-floor or first-floor bays, although their shape and decoration differ between properties.
Sash windows contain movable panels that slide vertically or, in some designs, horizontally. Traditional timber sash windows are common features of older British housing.
Original window proportions are particularly important when assessing a property’s historic appearance. Replacing timber frames with differently proportioned modern units can change the character of the entire façade.
Brickwork and stone façades
Brick was widely used for Victorian housing because it was practical for constructing repeated urban terraces. Builders also used contrasting brick colours, stone lintels and decorative courses to create visual interest.
Bristol’s historic residential architecture includes substantial use of local limestone. Stone façades are particularly visible in some prestigious residential streets, while brick and rendered finishes appear elsewhere.
The material reflects local geology, availability, construction methods and the budget allocated to each development. A house’s exterior finish does not independently establish its age.
Roofs, chimneys and rooflines
Traditional Victorian houses commonly have pitched roofs covered with slate or other period-appropriate materials. Chimney stacks often rise above the roofline because fireplaces provided heating and cooking facilities.
Terraced houses frequently share adjoining roof forms, producing continuous lines across a street. Changes to roof coverings, chimney stacks or roof extensions can disrupt this visual consistency.
Original roof details also provide evidence about the house’s construction history. Historic photographs and building records help establish whether a feature survives from the original design or was added later.
Front doors, ironwork and decorative details
Victorian entrances frequently feature panelled timber doors, fanlights, stone steps and decorative surrounds. Fanlights are glazed panels positioned above doors to introduce daylight into entrance halls.
Some properties retain cast-iron railings, boundary walls, tiled entrance paths and decorative plasterwork. These details help distinguish individual houses within otherwise uniform terraces.
Historic doors and ironwork also contribute to the character of a complete street. Where original features survive, repairing them often preserves more architectural information than replacing them with modern alternatives.
How were Victorian Bristol homes designed inside?
Victorian house interiors typically separated reception rooms, bedrooms, kitchens and service areas according to household needs. Common features included high ceilings, fireplaces, timber staircases, sash windows and decorative plasterwork, although smaller working-class houses generally had simpler layouts.
Interior arrangements reflected social status, family size and the cost of construction. Large townhouses often provided multiple reception rooms and separate service spaces, while modest terraces concentrated everyday activities into fewer rooms.
Reception rooms and entrance halls
Larger Victorian homes often included a front reception room and a second room behind it. These spaces supported formal entertaining, family activities and everyday domestic life.
An entrance hall connected the front door with the staircase and other rooms. More substantial houses often had decorative floor tiles, timber joinery and moulded plaster ceilings.
Smaller properties generally had narrower halls or direct access to the main living area. These differences reflect the amount of floor space available rather than a single standard Victorian layout.
Kitchens and service areas
Kitchens were commonly located towards the rear of the house. Depending on the property, the original arrangement included a cooking range, pantry, scullery or separate washing area.
Larger homes sometimes placed service rooms in basements or rear extensions. Compact terraces had less space for separate functions, making kitchens and utility areas more closely integrated with daily household routines.
Modern Victorian houses frequently have altered kitchens, bathrooms and internal partitions. Renovation work therefore requires an assessment of surviving historic fabric before walls, fireplaces or joinery are removed.
Fireplaces, floors and ceilings
Fireplaces provided heat and often formed a focal point in reception rooms and bedrooms. Their surrounds ranged from simple timber or stone designs to decorative tiled installations.
Original timber floors, ceiling roses, cornices and staircase balustrades also survive in some properties. These details offer clues about the house’s age and the quality of its original finish.
Not every decorative feature is original. Victorian houses have undergone generations of repair and refurbishment, so historical assessment should distinguish period fabric from later additions.
What building materials were used in Victorian Bristol houses?
Victorian Bristol houses commonly used brick, limestone, timber, slate, lime-based mortar and cast iron. Material choices depended on local availability, construction budgets, building technology and architectural ambitions, with larger houses often receiving more elaborate finishes.
Traditional building materials influence the appearance, durability and maintenance requirements of Victorian properties. Understanding their properties is essential when repairing a historic house.
Brick provided a practical material for building repeated terraces. Lime mortar helped accommodate small movements and allowed moisture to evaporate through traditional masonry joints. Stone was used for walls, dressings, steps and decorative features.
Timber was essential for window frames, doors, floorboards, roof structures and staircases. Slate provided durable roof coverings, while cast iron appeared in railings, balconies and some structural or decorative components.
These materials were not interchangeable with modern alternatives in every situation. For example, dense cement mortar can trap moisture in older masonry, while inappropriate modern coatings can interfere with the way traditional walls manage water.
Repairs should match the existing building’s construction and condition. A specialist in historic buildings can assess whether traditional lime mortar, timber repairs or other compatible methods are appropriate.
Bristol City Council provides conservation advice for historic buildings and explains how heritage considerations inform building alterations and repairs.
Are Victorian homes in Bristol protected by conservation rules?
Some Victorian homes in Bristol are listed buildings or stand within designated conservation areas, while others have no specific heritage designation. Protection depends on the individual property’s status, location and proposed work, not simply its age.
Bristol City Council identifies 33 conservation areas across the city. These areas are designated for their special architectural or historic interest, including historic street patterns, building materials, boundaries, green spaces and distinctive views.
What is a conservation area?
A conservation area is a geographically defined area whose special architectural or historic character receives legal protection. The designation covers the character of the wider area, including the relationships between buildings and their surroundings.
Victorian homes in conservation areas can face additional planning controls. For example, certain changes to windows, walls, roofs or other external features require permission depending on the property, the work proposed and the applicable rules.
Bristol’s conservation area character appraisals explain the features that planning decisions seek to preserve or enhance. The council publishes assessments for places including Clifton and Hotwells, Cotham and Redland, Bedminster and Montpelier.
What is a listed Victorian house?
A listed building is a structure formally recognised for special architectural or historic interest. Listing can apply to a complete building and, in some cases, attached structures and features within the listing’s scope.
Historic England maintains the National Heritage List for England. Property owners can search this register to check whether a particular Bristol house is listed.
Listed building consent is required for works that affect a listed building’s special architectural or historic interest where the law requires it. Ordinary planning permission and listed building consent are separate requirements.
Before beginning significant repairs or alterations, owners should establish the property’s designation and obtain professional advice where necessary.
How can residents check a property’s heritage status?
Bristol City Council provides online planning information, conservation area maps and historic environment resources. Its Know Your Place service allows users to explore historic maps and linked heritage information.
These tools help establish whether a property stands within a conservation area or has a recorded historic significance. The council also provides guidance on planning applications and alterations to older homes.
What should buyers check before purchasing a Victorian house in Bristol?
Buyers considering a Victorian home in Bristol should assess the roof, walls, foundations, windows, drainage, damp conditions, heating and electrical systems. A suitable building survey also identifies structural defects, previous alterations and potential heritage restrictions before purchase.
Victorian houses offer established architectural character, but their age makes a careful assessment essential. Maintenance history, construction quality and previous renovations influence the condition of each property.
Structural condition and damp
Inspect the roof, chimney stacks, external masonry, rainwater goods and visible signs of movement. Cracked walls, damaged brickwork and leaking gutters require investigation to establish their cause and severity.
Damp should be assessed carefully. Poor ventilation, defective drainage, plumbing leaks and inappropriate building materials can all contribute to moisture problems.
Buyers should avoid assuming that every damp mark requires the same treatment. A qualified surveyor can identify likely causes and recommend appropriate investigation.
Windows, insulation and heating
Traditional sash windows and solid walls differ from modern cavity-wall construction. Their thermal performance depends on the original materials, maintenance and subsequent improvements.
Check the property’s Energy Performance Certificate, heating system, insulation measures and ventilation arrangements. Improvements should balance energy efficiency with the need to protect historic materials and architectural details.
Secondary glazing, draught-proofing and appropriate roof insulation provide possible approaches, depending on the house’s construction and heritage status.
Renovation costs and permissions
A purchase budget should account for routine maintenance and any significant repairs identified by the survey. Traditional materials and specialist craftsmanship sometimes require different methods from those used in modern buildings.
Confirm whether previous extensions, loft conversions or external alterations received the necessary approvals. Where the house is listed or lies in a conservation area, verify the rules that apply to proposed work.
A building survey, planning records and professional advice help buyers understand the responsibilities associated with an older property.
Explore More Area Guide
Period Properties in Bristol: Georgian, Victorian and Edwardian Homes
Family Homes in Bristol: Areas, Prices and Housing Guide
How can owners maintain and improve Victorian homes in Bristol?
Owners can maintain Victorian homes by repairing traditional materials, controlling moisture, maintaining roofs and gutters, servicing building systems and preserving original architectural features. Alterations should respect the property’s construction, appearance and any applicable planning or listed building requirements.
Preventive maintenance reduces the likelihood of small defects developing into major repairs. Historic houses benefit from regular inspection because their masonry, timber and roof structures respond differently to modern construction materials.
Repair traditional features before replacing them
Original sash windows, timber doors, fireplaces, floorboards and decorative plasterwork contribute to a property’s historic character. Repairing sound original materials often retains more of that character than complete replacement.
Window repairs should address damaged timber, defective putty and draughts where appropriate. Masonry repairs should use compatible mortar and materials suited to the existing wall.
Manage rainwater and ventilation
Keep gutters and downpipes clear, repair roof leaks and ensure rainwater drains away from the building. Check external walls for damaged pointing and areas where water collects.
Adequate ventilation is also important, particularly after insulation improvements or kitchen and bathroom renovations. Moisture control depends on the combined performance of heating, ventilation, drainage and the building fabric.
Plan improvements around heritage requirements
Owners should check planning rules before changing windows, adding roof extensions, removing boundary walls or installing visible external equipment. Conservation area status and listed building designation create different obligations.
Bristol City Council recommends checking the relevant restrictions and seeking advice when the planning position is unclear. Major proposals in conservation areas benefit from early discussion with the planning authority.
Why do Victorian homes remain important to Bristol’s housing heritage?
Victorian homes remain important to Bristol because they document the city’s industrial expansion, residential growth, architectural development and changing living conditions. Their streetscapes also contribute to neighbourhood identity, historic town planning and the conservation of the city’s built environment.
These properties provide evidence of how Bristol accommodated a growing urban population during the 19th century. Terraces show how builders organised dense residential streets, while larger townhouses illustrate differences in household resources and architectural ambition.
Their significance extends beyond individual façades. Rooflines, boundary walls, street layouts, trees and the relationship between houses and public spaces collectively establish the character of historic neighbourhoods.
Bristol City Council’s heritage programme recognises the role of conservation areas, character assessments and historic records in managing changes to the built environment. The city’s Historic Environment Record also contains more than 7,000 entries relating to monuments, excavations, finds and surveys.
Historic housing also presents practical challenges. Owners must maintain ageing buildings, improve energy performance and adapt interiors to contemporary needs while respecting significant original features.
The future of Victorian housing in Bristol depends on informed maintenance, compatible repairs and appropriate planning decisions. Accurate records, professional surveys and heritage guidance help ensure that these buildings remain useful homes while retaining the architectural details that connect present-day neighbourhoods with their history.
What is a Victorian home in Bristol?
A Victorian home in Bristol is a residential property built between 1837 and 1901, during Queen Victoria’s reign. Common features include sash windows, brick or stone façades, bay windows, fireplaces and decorative architectural details.