Key Points
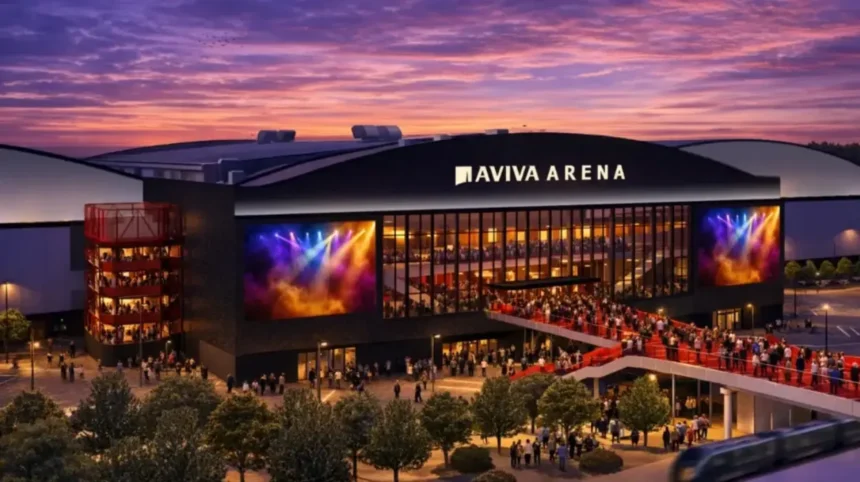
- New Visuals Revealed: YTL Construction along with the primary architects, AWW, have revealed new computer-generated visuals depicting the look of the outside of the much awaited indoor venue in Bristol.
- Material Choice for Exterior: The historic Brabazon Hangar building is set to be clad in a contemporary material called ‘Trimo black micro-lined cladding’.
- Design References: Architects referred to other contemporary buildings clad in black, which include Manchester’s Co-op Live and the Harvey Nicholls shop located in the center of Bristol.
- Other Design Elements: Apart from the black building, the exterior design also incorporates grey side buildings, along with a brightly colored red indoor staircase on the east side.
- Timelines and Construction: The construction is in progress at the site, which is the former aircraft factory hangar, and the target opening period is 2029.
Bristol (Bristol Express News) November 3, 2026 — Fresh design renderings for Bristol’s major upcoming entertainment venue reveal a striking, dark aesthetic. Developers YTL have submitted new planning amendments showcasing the planned exterior look for the massive facility.
What Do the New Design Plans Reveal About Bristol’s Arena Exterior?
As reported by Tristan Cork, Chief Reporter for Bristol Post, new images released by the builders of Bristol’s long-awaited indoor arena show for the first time what the plan is for how the building will actually look when it is finished, featuring a prominent black exterior.
The former Brabazon Hangar—which has historically stood as the largest building in Bristol since its post-war construction—is slated to be covered in a material designated as ‘Trimo black micro-lined cladding’, according to planning documents submitted by developers YTL to city council planners. YTL secured initial planning permission back in April 2020 to convert the massive aircraft hangar into a major entertainment space, and construction work is currently progressing steadily toward a targeted opening.
While developers have previously expressed an ambition to scale the venue’s ultimate capacity up to 20,000 visitors once operational, that specific adjustment requires a separate planning application. The current batch of amendments focuses on finer architectural details governing the transformation of the historic structure.
Why Was This Specific Cladding Material Chosen by Architects?
As detailed by Tristan Cork of Bristol Post, the submitted documentation from lead architects AWW explains that the chosen cladding is durable and resistant to aging. To justify the selection, AWW referenced similar black-clad buildings, noting that the Harvey Nicholls department store located next to Cabot Circus in Bristol city centre has remained visually resilient after 18 years without showing standard wear, tear, or discolouration. Additional comparative inspiration was drawn from the Co-op Live arena situated next to Manchester City’s Etihad Stadium.
As part of the recent planning application review, AWW submitted a series of artist impressions illustrating perspectives from the railway bridge approach as well as views stretching from the heart of the Brabazon new town development across the railway in South Gloucestershire. Alongside the dark central hangar exterior, the colour palette scheme outlines complementary grey tones for auxiliary side buildings alongside a vibrant red feature staircase positioned on the eastern side.
Explore More Local Bristol News
South Bristol Brook Water Safety Checks Demanded Following Eel Deaths 2026
Second Annual Team Bristol Event Celebrates Two National Initiative Members in Bristol 2026
Background of the Particular Development
The conversion of the historic Brabazon Hangars at Filton Airfield represents one of the most ambitious regeneration projects in the South West of England. Once serving as the birthplace and manufacturing hub for every UK-built Concorde, the massive structures are being repurposed to address a long-standing demand for a world-class indoor arena in the region. Initial discussions and proposals for a major Bristol arena shifted over the years from alternative central locations like Temple Meads to the Filton site. Backed by YTL, the development has evolved into a comprehensive mixed-use neighbourhood known as Brabazon, designed to integrate cutting-edge leisure hubs, public green spaces, and sustainable infrastructure alongside the primary entertainment venue.
How can this design and construction development affect local residents, businesses, and music fans in Bristol?
The unveiling of the sleek, modern black-clad aesthetic signals tangible, physical progress on a project that has faced historical delays, reinforcing confidence that Bristol is moving closer to securing a premier spot on the national entertainment map. For local residents and businesses within the emerging Brabazon community and wider South Gloucestershire area, the finalized architectural plans underscore an impending transformation into a bustling 365-day leisure and cultural destination. While the delayed timeline pushes expected completion toward the end of the decade, the realization of a durable, high-capacity venue promises to inject significant economic activity, create hundreds of operational jobs, and draw major touring acts away from competing regional cities, directly benefiting local hospitality and transport sectors.