Commercial retail in Bristol originated along medieval thoroughfares, primarily centered around Castle Street, Wine Street, and Mary le Port Street. The destruction caused by aerial bombardment on November 24, 1940, destroyed 80 percent of the commercial core in central Bristol. Municipal planners selected the northern district of Broadmead for retail reconstruction under the 1947 Abercrombie-inspired urban master plan.
- How did post-war reconstruction shape the Broadmead shopping quarter?
- How did out-of-town and regional retail hubs emerge in Bristol?
- Which primary shopping centres operate in Bristol?
- What are the structural and tenant specifications of Cabot Circus?
- What are the operational parameters of The Mall at Cribbs Causeway?
- What role do urban enclosed centres like The Galleries and The Arcade fulfill?
- How do central and out-of-town shopping centres in Bristol compare?
- How do access infrastructure and vehicle management differ between locations?
- How do tenant profiles and merchandise offerings compare?
- What economic and retail mechanisms drive shopping centres in Bristol?
- How does the Broadmead Business Improvement District (BID) support central retail?
- What environmental metrics and engineering systems govern these shopping centres?
- What future redevelopments will transform shopping centres in Bristol?
- What are the specific plans for The Galleries redevelopment project?
The Broadmead development established two primary pedestrianized shopping avenues, specifically East Street and Broadmead Street. Construction began in 1950 and concluded in 1960, creating single-tenant retail blocks occupied by major department stores, including Lewis’s, Marks & Spencer, and Woolworths. The open-air design served as Bristol’s primary shopping district until retail trends shifted toward enclosed, weather-protected commercial malls in the late 20th century.
Enclosed retail infrastructure began in October 1991 with the opening of The Galleries, a multi-level shopping centre providing 330,000 square feet of retail space in the center of Broadmead. Regional competition emerged on March 31, 1998, when developers opened The Mall at Cribbs Causeway, an out-of-town retail complex located 6 miles north of Bristol city center.
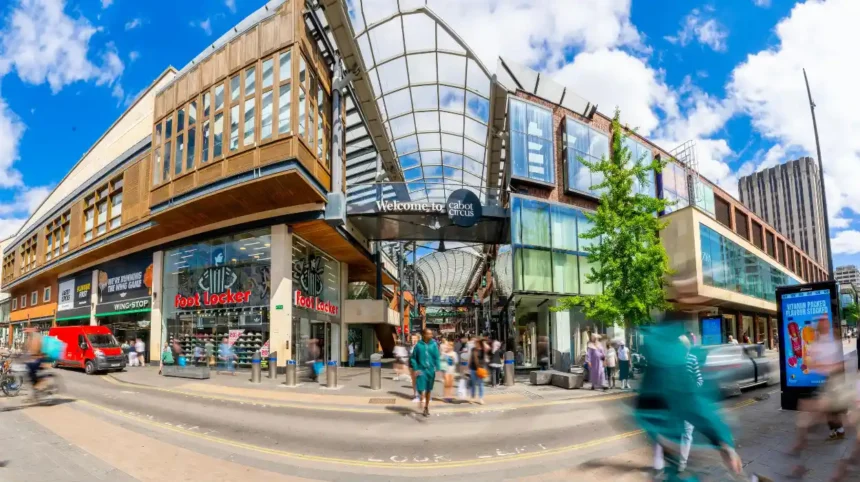
To maintain city-centre retail dominance, the Bristol Alliance, a joint venture between Hammerson and AXA Real Estate, constructed Cabot Circus. The £500 million development broke ground in September 2005 and officially opened on September 25, 2008. Cabot Circus added 92,900 square metres of retail and leisure floor space, integrating three multi-level pedestrian walkways under a 6,500-square-metre glass canopy.
How did post-war reconstruction shape the Broadmead shopping quarter?
The post-war reconstruction of Broadmead transformed Bristol’s urban geography by establishing dedicated pedestrian zones separate from vehicular traffic routes. City planners constructed wide thoroughfares to accommodate large footfall volumes, replacing narrow medieval lanes with functionalist brick and concrete commercial architecture. The layout introduced four primary access routes: Merchant Street, Horsefair, Union Street, and Broadmead.
Department store anchors established large physical footprints within Broadmead during the 1950s. Lewis’s opened a seven-story department store building in 1957, which subsequently transitioned into a Primark retail location containing 115,000 square feet of sales space. The construction of the modern street grid attracted three major high-street banks, specifically Barclays, Lloyds, and National Westminster Bank.
The commercial footprint expanded in 1991 through the construction of The Galleries, a three-story covered shopping centre built on three acres of former surface parking lots and post-war retail plots. The building incorporated 1,000 covered parking spaces and four dedicated pedestrian entrances, connecting Union Street directly to Broadmead.
How did out-of-town and regional retail hubs emerge in Bristol?
Regional retail decentralization in Bristol began in the late 1970s and accelerated during the 1990s as car ownership increased. Developers identified land adjacent to Junction 17 of the M5 motorway in South Gloucestershire for out-of-town commercial development. This location enabled access for shoppers residing across South West England and South Wales.
The Mall at Cribbs Causeway opened on March 31, 1998, after a protracted ten-year planning application process. The development established a two-level enclosed shopping mall flanked by two primary department store anchors: John Lewis and Marks & Spencer. The surrounding commercial site incorporated two retail parks, specifically Cribbs Causeway Retail Park and Centaurus Retail Park, creating a total commercial zone exceeding 1,500,000 square feet.
The success of Cribbs Causeway redirected footfall away from central Bristol, prompting local planning authorities to approve the Cabot Circus masterplan in December 2003. This urban regeneration project cleared post-war office buildings, including Tollgate House, and re-routed the A4044 inner circuit road to re-establish central Bristol as the dominant regional shopping destination.
Which primary shopping centres operate in Bristol?
The primary shopping centres in Bristol include Cabot Circus, The Mall at Cribbs Causeway, The Galleries, and The Arcade. These major destinations offer over two million square feet of combined retail floor space and accommodate more than 300 national retailers.
Bristol contains four major shopping centres operating across urban and suburban environments. Each location fulfills distinct market functions, ranging from regional luxury retail to discount shopping and independent boutique services.
These four centres anchor three distinct retail sectors: high-end fashion, high-street consumer goods, and independent specialty trading. The physical infrastructure spans multi-story enclosed buildings, open-air glass-canopied streets, and historic 19th-century iron-and-glass arcades.
What are the structural and tenant specifications of Cabot Circus?
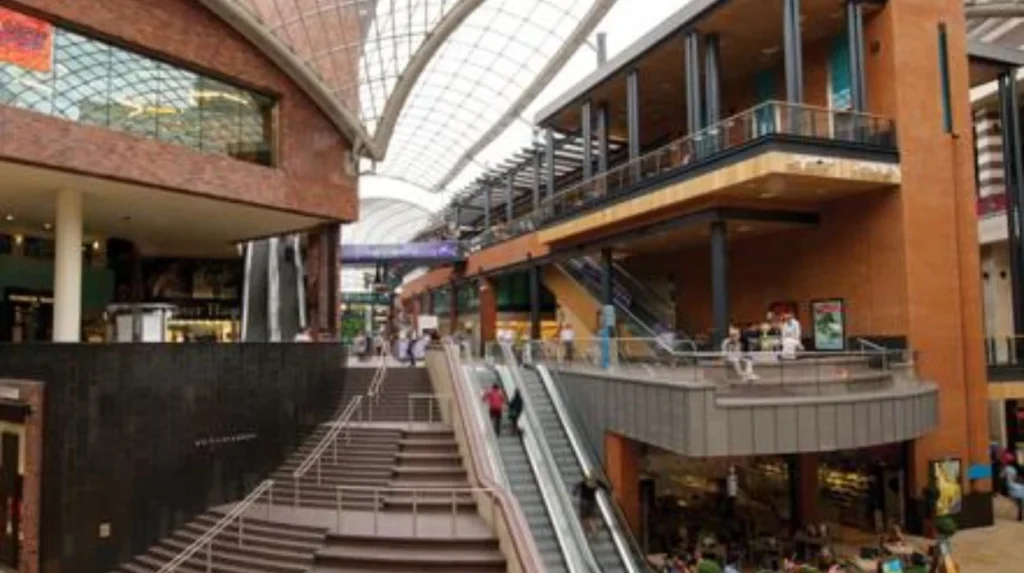
Cabot Circus occupies a total development area of 139,350 square metres, including 92,900 square metres dedicated to retail and leisure facilities. Designed by architects Chapman Taylor, the centre features three multi-level open-air walkways, specifically Glass Walk, Brigstowe Street, and Concorde Street. These walkways converge at a central plaza covered by a shell-shaped glass roof weighing 2,400 tonnes.
The complex contains 140 retail units, two primary department store spaces, 15 service outlets, and 25 food and beverage units. Marks & Spencer operates an 80,000-square-foot store on the north side of the circus, while Harvey Nichols anchors the south-western sector within Quakers Friars, occupying 27,000 square feet across three floors.
Cabot Circus integrates eight levels of structured parking providing 2,500 car spaces, linked to the main shopping complex via an enclosed footbridge spanning Bond Street South (A4044). The leisure level incorporates an ODEON Luxe cinema complex, a Treetop Golf venue, and a King Pins bowling center.
What are the operational parameters of The Mall at Cribbs Causeway?
The Mall at Cribbs Causeway features 750,000 square feet (69,677 square metres) of enclosed retail space arranged across two linear trading levels. The centre extends 400 metres from east to west, anchored at opposite ends by two major department store buildings. John Lewis occupies 240,000 square feet at the eastern terminus, and Marks & Spencer occupies 135,000 square feet at the western terminus.
The venue accommodates 130 retail store units and a 1,200-seat food court located on the upper level overlooking the former Filton Airfield site. The food court houses 15 food vendors, including Wagamama, Nando’s, and McDonald’s.
Parking infrastructure at Cribbs Causeway comprises 7,000 free surface and multi-story parking spaces divided into seven designated parking zones, labeled Car Parks A through G. The venue handles over 12 million visitor trips annually, served by a dedicated bus station containing 14 bus bays connecting to routes across Bristol, South Gloucestershire, and North Somerset.
What role do urban enclosed centres like The Galleries and The Arcade fulfill?
The Galleries operates as a mid-market enclosed shopping centre located in central Broadmead. The structure encompasses 30,650 square metres (330,000 square feet) of retail floor space spread across three trading levels: Ground Level, Middle Level, and Upper Level. The center contains 80 retail units, accommodating value-oriented stores, national chain retailers, and service providers, including Boots, Waterstones, and Post Office Limited.
The Arcade, constructed in 1825 by architect James Foster, represents a historic early-nineteenth-century shopping venue located between Broadmead and Horsefair. The Grade II listed structure features a central covered walkway spanning 50 metres, housed beneath a pitched glass roof supported by cast-iron trusses.
The Arcade comprises 20 small-format retail units ranging from 200 to 800 square feet. Tenants consist of independent businesses, including specialized tailors, vintage clothing retailers, coffee shops, and repair services.
How do central and out-of-town shopping centres in Bristol compare?
Central and out of town shopping centres in Bristol differ in geographical accessibility, total parking capacity, tenant composition, and transport integration. Out of town venues prioritize vehicle access, whereas central urban shopping locations rely on pedestrian footfall and transit connections.
The commercial division between central Bristol shopping venues and out-of-town retail parks creates distinct operational profiles. Cabot Circus and The Galleries rely on central transit nodes, high density pedestrian footfall, and urban workforce populations. The Mall at Cribbs Causeway relies on regional motorway connectivity and high-volume private motor vehicle access.
Central shopping destinations feature higher density multi-level designs integrated into existing street networks. Out-of-town developments feature expansive horizontal footprints surrounded by surface parking fields.
How do access infrastructure and vehicle management differ between locations?
Transport connections to Cabot Circus depend on four major road arterial routes: the A4044 inner circuit road, the A4032, the A432, and the M32 motorway terminus. Driver access requires navigating urban traffic control systems and paying parking tariffs across 2,500 multi-story spaces. Public transport options include 35 local bus routes stopping along Bond Street and Horsefair, alongside rail access via Bristol Temple Meads station located 0.8 miles to the south.
The Mall at Cribbs Causeway connects directly to Junction 17 of the M5 motorway and the A4018 dual carriageway. The facility offers 7,000 parking spaces free of charge, eliminating ticket barrier delays and increasing dwell time for motor vehicle drivers. The site layout accommodates large personal vehicle volumes without requiring city-center driving or low-emission zone compliance.
How do tenant profiles and merchandise offerings compare?
Cabot Circus emphasizes premium high-street fashion, flagship retail units, and luxury consumer brands. Retailers include Zara, H&M, Sephora, UNIQLO, Oliver Bonas, and Apple. The adjoining Quakers Friars section focuses exclusively on upscale luxury goods, accommodating Harvey Nichols alongside specialized boutique outlets.
The Mall at Cribbs Causeway balances middle-market fashion chains with major household goods department stores. Key retail tenants include Next, Apple, Superdry, Victoria’s Secret, and Hugo Boss. The presence of John Lewis provides extensive home furnishing, electronics, and high-value consumer goods sectors not fully replicated within the city centre.
The Galleries provides value-focused retail formats, discount stores, and community service hubs. Key operators include Savers, Bargain Buys, Pepco, and charity retail outlets, serving price-sensitive consumer demographics.
What economic and retail mechanisms drive shopping centres in Bristol?
Shopping centres in Bristol operate through commercial lease structures, joint venture property holdings, Business Improvement District funding, and sustainable infrastructure management. Urban planning frameworks and private investment capital regulate retail tenant placement, commercial floor space allocation, and energy conservation standards.
The financial performance of Bristol shopping centres depends on institutional real estate funds, commercial property asset management strategies, and local municipal regulation. Property owners utilize institutional leasing models to balance long-term tenant stability with variable turnover rent agreements.
Urban shopping districts utilize public-private partnerships to maintain public realm cleanliness, marketing campaigns, and safety monitoring. Out-of-town venues manage security, maintenance, and logistics internally through private facility management providers.
Ownership of Bristol’s major shopping centres is divided among institutional investment funds, commercial property trusts, and real estate management firms. Cabot Circus is owned and managed by the Bristol Alliance, a 50/50 joint venture partnership between property development firm Hammerson plc and investment managers AXA Real Estate. This entity controls leasing terms, tenant selection, and structural maintenance for the 36-acre city-centre site.
The Mall at Cribbs Causeway is owned by a consortium of three institutional investors, specifically M&G Real Estate, Intu Properties plc, and JT Baylis. Management operations are handled by CBRE Group, which oversees asset management, tenant relations, and commercial space distribution.
The Galleries was acquired in 2019 by real estate investment firm Deeley Freed in partnership with LaSalle Investment Management. The owners hold the site to execute long-term urban redevelopment plans while continuing short-term retail lease operations.
How does the Broadmead Business Improvement District (BID) support central retail?
The Broadmead Business Improvement District (BID) functions as a business-funded organization operating across a defined geographic zone covering Broadmead, Cabot Circus, and The Galleries. Established in 2005, the BID operates on five-year mandate terms funded by a compulsory levy collected from 300 commercial property occupiers. The current mandate term runs from 2023 through 2028.
The BID collects approximately £300,000 annually to finance four core operational activities:
- Dedicated street cleaning and graffiti removal teams operating seven days a week.
- Uniformed retail crime reduction officers coordinating with Avon and Somerset Police.
- Digital marketing campaigns and footfall tracking using electronic counting sensors.
- Seasonal visual enhancements, including floral displays and festive lighting installations.
What environmental metrics and engineering systems govern these shopping centres?
Modern shopping centres in Bristol operate under strict environmental sustainability guidelines enforced by local planning conditions and corporate environmental targets. Cabot Circus achieved a BREEAM Retail Rating of “Excellent” upon its completion in 2008.
The complex incorporates three primary sustainable engineering systems:
- A rainwater harvesting collection network that captures run-off from the 6,500-square-metre glass roof to supply non-potable water for toilet flushing systems.
- A natural ventilation structure utilizing open street corridors beneath a glazed canopy, eliminating the requirement for mechanically refrigerated air conditioning in common areas.
- High-efficiency energy management systems, including a 200-kilowatt rooftop solar photovoltaic panel array and automated LED lighting controls that reduce operational electricity consumption by 30 percent compared to standard baseline mall buildings.
What future redevelopments will transform shopping centres in Bristol?
Future redevelopment plans for shopping centres in Bristol focus on mixed use urban regeneration, reduction of retail space, addition of residential units, and integration of experiential leisure venues. Municipal initiatives prioritize high density urban housing, student accommodation, and sustainable infrastructure.
Changing consumer shopping habits, online retail growth, and urban planning policies are altering the layout of Bristol shopping centres. Municipal authorities, led by Bristol City Council, favor mixed-use developments that blend housing, workspace, and community services with scaled-down retail space.
Redevelopment strategies seek to eliminate redundant retail capacity created by national department store liquidations, such as Debenhams and House of Fraser. Reclaimed floor area is being allocated to residential living, indoor recreation, and green public open spaces.
What are the specific plans for The Galleries redevelopment project?
The redevelopment of The Galleries represents a major urban regeneration scheme in central Bristol. Developers Deeley Freed submitted formal planning applications to demolish the existing 1991 shopping center and construct a £500 million mixed-use urban neighborhood.
The masterplan replaces the 330,000-square-foot enclosed mall with a high-density development featuring five primary components:
- 450 residential housing units, including 20 percent designated affordable housing apartments.
- 800 dedicated student accommodation bedrooms serving the University of Bristol.
- 10,000 square metres of modern commercial office space designed to net-zero carbon standards.
- 10,000 square metres of ground-floor retail, restaurant, and community service space, reducing retail footprint on the site by 70 percent.
- A 1.5-acre public park establishing a green pedestrian link between Castle Park and Broadmead.
Demolition works are scheduled to begin following final planning consent, with construction spanning a phased six-year build schedule.
How is Cabot Circus adapting to changing retail demand?
Cabot Circus is executing asset management strategies to repurpose large department store vacancies into experiential leisure hubs. Following the closure of the 100,000-square-foot House of Fraser store, property owners Hammerson re-leased the upper floors to Marks & Spencer, which relocated its city-centre operation to the site in November 2025.
Hammerson has converted vacant retail units into three primary leisure and entertainment venues:
- King Pins, a ten-pin bowling, arcade, and social gaming center occupying 26,000 square feet on the upper leisure level.
- Treetop Golf, an immersive indoor 36-hole mini-golf attraction spanning two themed floors.
- ODEON Luxe, a refurbished eight-screen cinema complex featuring fully reclining seating and IMAX technology, replacing the former Showcase Cinema de Lux unit.
These conversions increase evening footfall and extend average visitor stay times beyond standard daytime retail trading hours.
How do Bristol municipal policies influence future retail zoning?
Retail zoning in Bristol is dictated by the Bristol Local Plan 2026 and the City Centre Development Framework. These municipal planning documents mandate strict guidelines regarding commercial frontages, transport integration, and urban environmental standards.
City policies enforce three strategic retail development rules:
- Primary Shopping Area Protection: Restricting non-retail ground-floor usage along core corridors, specifically Broadmead and Brigstowe Street, to preserve active commercial storefronts.
- Low Emission Zone Constraints: Incorporating the Bristol Clean Air Zone parameters, which charge non-compliant private motor vehicles entering the city center, encouraging retail footfall via zero-emission public transport.
- Active Travel Infrastructure Standards: Requiring all redeveloped retail sites to provide secure bicycle parking facilities, electric vehicle charging points, and barrier-free pedestrian connections.
These regulatory controls ensure that future shopping centre modifications support the municipal target of achieving net-zero carbon operations across Bristol by 2030.
What are the main shopping centres in Bristol?
The main shopping centres in Bristol are Cabot Circus, The Mall at Cribbs Causeway, The Galleries, and The Arcade. Together, they provide more than two million square feet of retail space with a mix of fashion, dining, entertainment, and independent retailers.